Schedule a Tour
Choose your date. It's free cancel anytime.


Courtney Meza
- All City Real Estate Ltd. Co
- MLS#: 602743
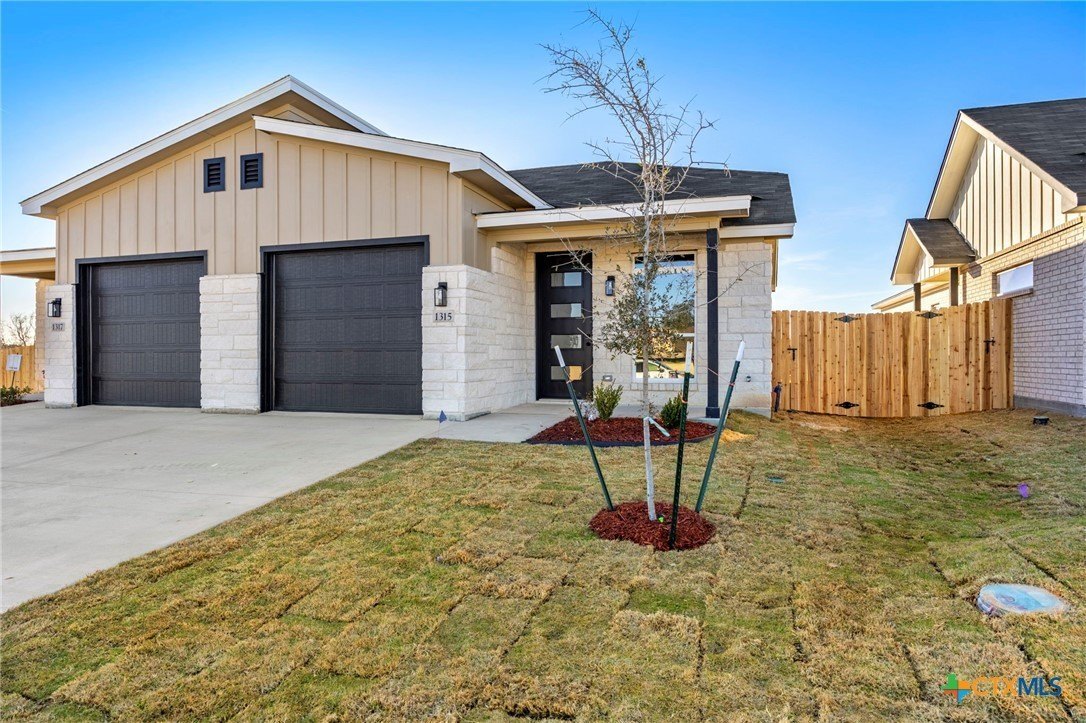
1315 Lone Pine Way, Killeen, TX
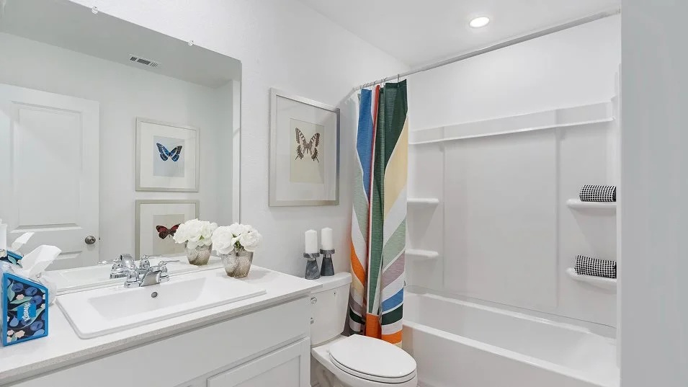
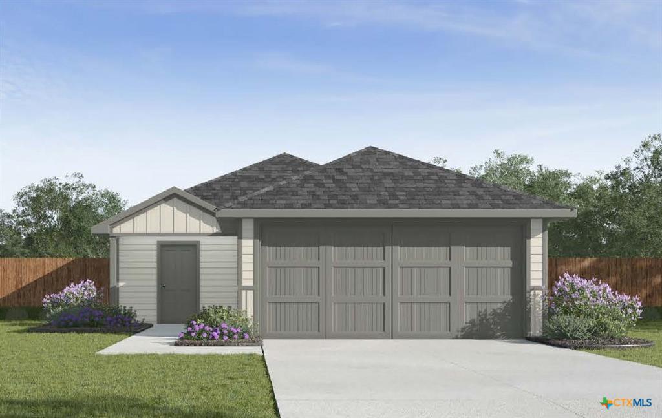
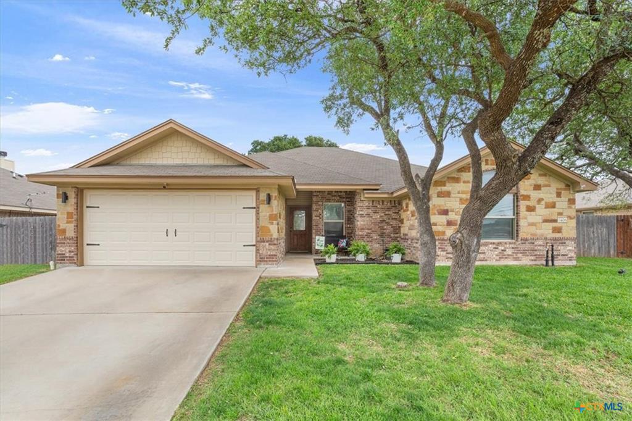
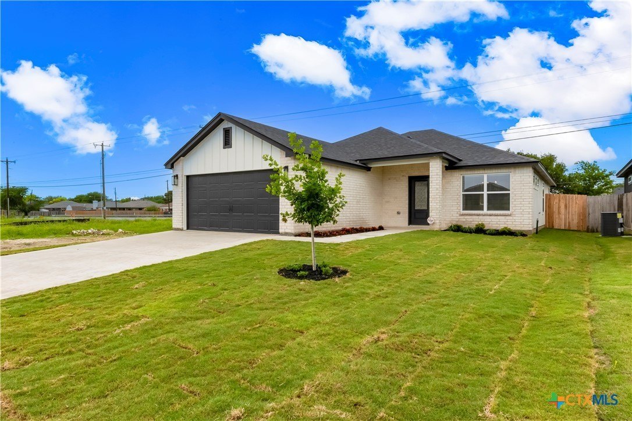
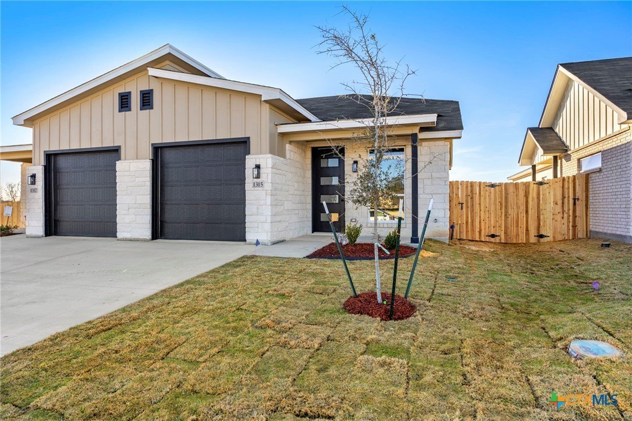
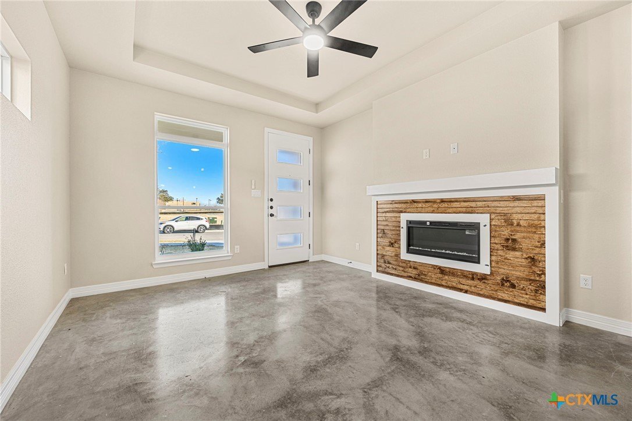
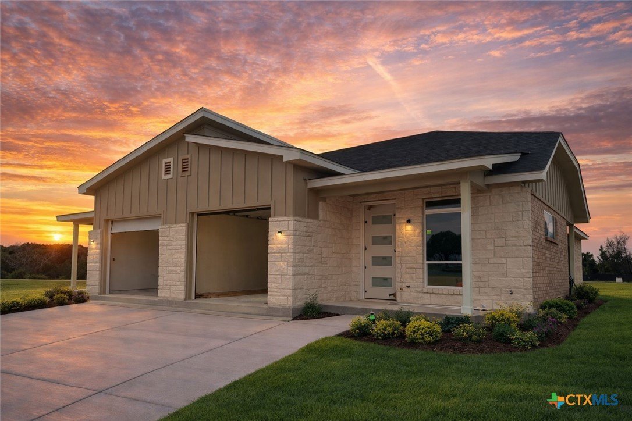
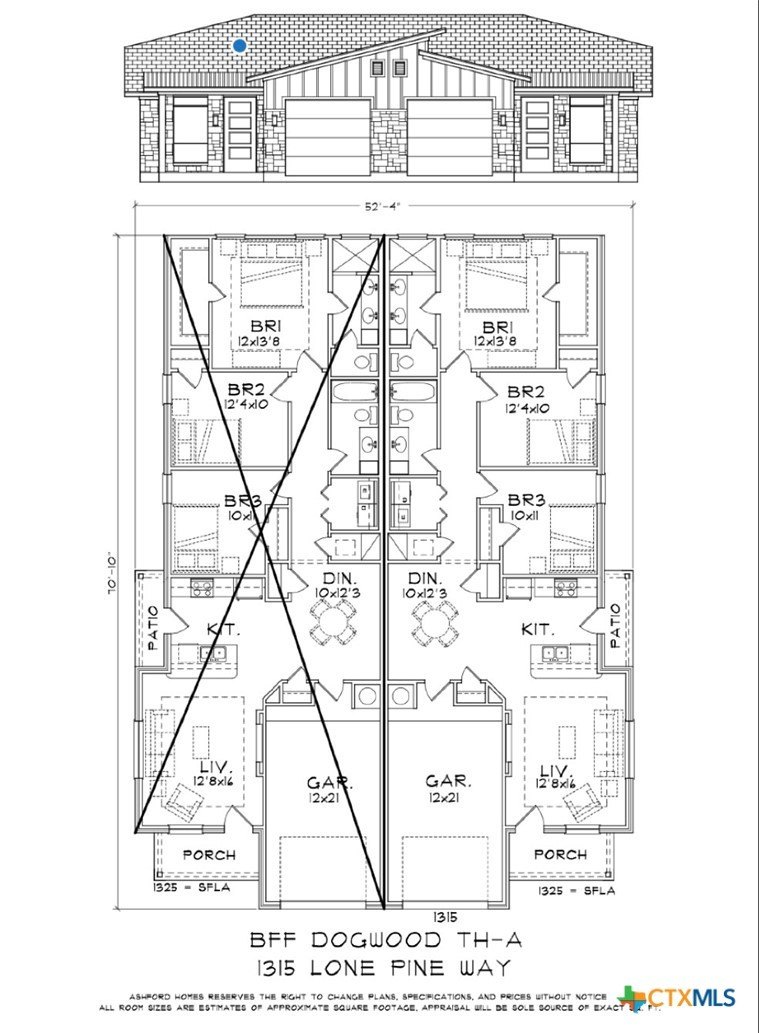
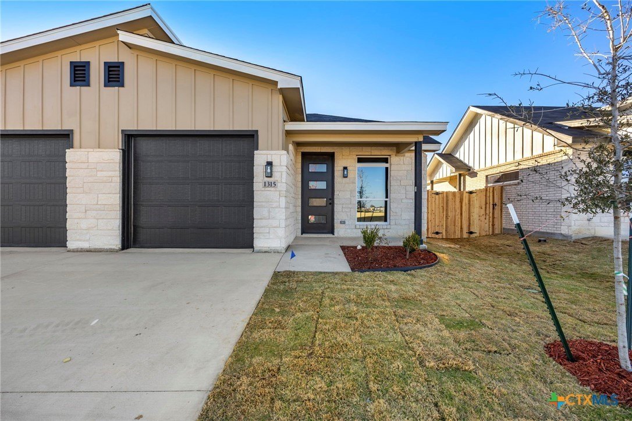
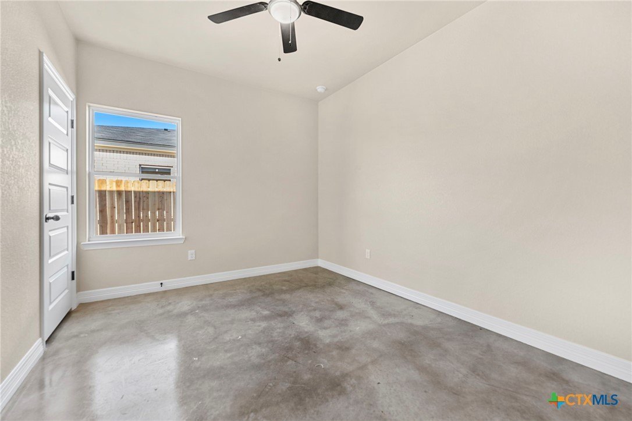
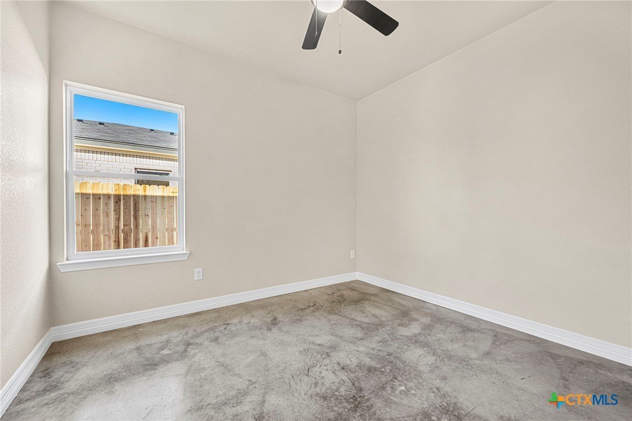
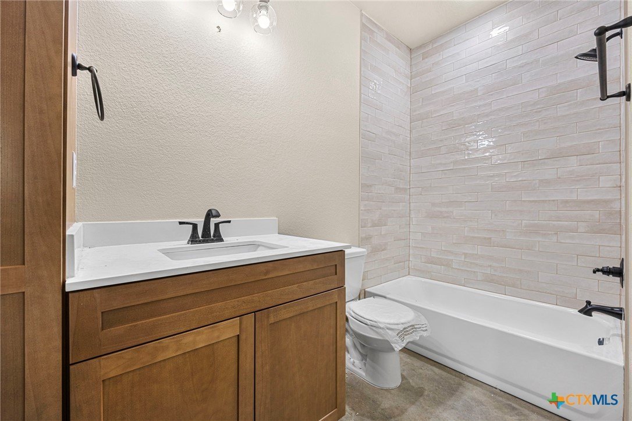
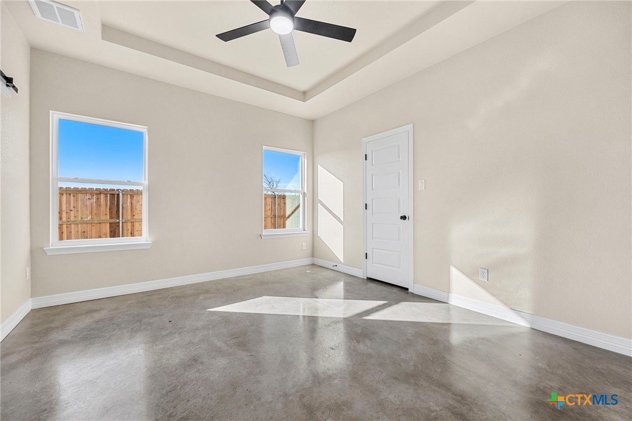
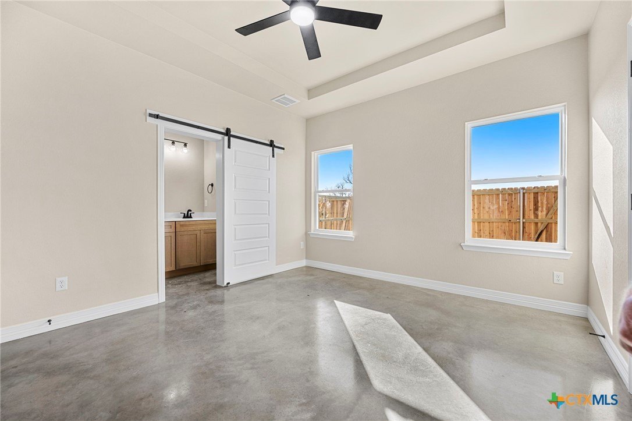
Brand New Construction | Modern Townhome Living in Killeen! Be among the first to own in this exciting new townhome community featuring 30 thoughtfully designed, modern residences. This upscale 3 bedroom, 2 bathroom townhome introduces a fresh product to the Killeen market, offering stylish design, energy efficiency, and a prime location. This home features spray foam insulation for improved energy efficiency, stained concrete flooring throughout, and an open-concept layout perfect for everyday living and entertaining. The living area showcases an electric fireplace and pop-up ceiling for added architectural interest. The owner's suite offers a spacious walk-in closet, pop-up ceiling, and a spa-like bathroom with double vanity and walk-in shower. The kitchen is finished with granite countertops, stainless steel appliance package, and modern finishes. Enjoy outdoor living on the covered patio with a fully fenced yard and full sod. This growing area offers exceptional convenience, with Anthem Park currently under development and within walking distance, including the already established Dave & Buster's. The Killeen Golf Course is just a short drive away, along with easy access to dining, shopping, and entertainment in both Killeen and Harker Heights. Now is the perfect time to purchase in this neighborhood before full build-out and continued area growth. Experience modern townhome living with quality construction and a location positioned for long-term value. up to 1% Lender Credit with builder preferred lender. Incentives are subject to change without notice.
Listing Courtesy of Courtney Meza, All City Real Estate Ltd. Co, MLS ID# 602743
Property Details
| Property Type | Residential |
|---|---|
| Mls # | 602743 |
| LotSize | 0.09 sqft |
| Property Subtype | residential |
| Year Built | 2026 |
| Cooling Systems | electric |
| Exterior Types | masonry |
| Heating Fuels | electric (heating) |
|---|---|
| Num Of Floors | 1 |
| Roof Types | composition,shingle |
| Appliances | Dishwasher, ElectricRange, ElectricWaterHeater, Disposal, SomeElectricAppliances, Microwave, Range |
| Floor Coverings | Concrete, Paintedstained |
| School District | Killeen ISD |
Photos
Get Top Dollar for Your Home
With Our 100+ Point Marketing Plan!
Learn how we will get your home:
- In front of and shown to more buyers
- Sold faster and for more money
- Sold on your terms without the hassle and stress

Real Estate Resource Center
Real Estate Reports for Home Owners, Sellers & Buyers!




Maps & Local
Schools
Print Brochure
View More Listings
Click the property below to view the virtual tour of each listing.